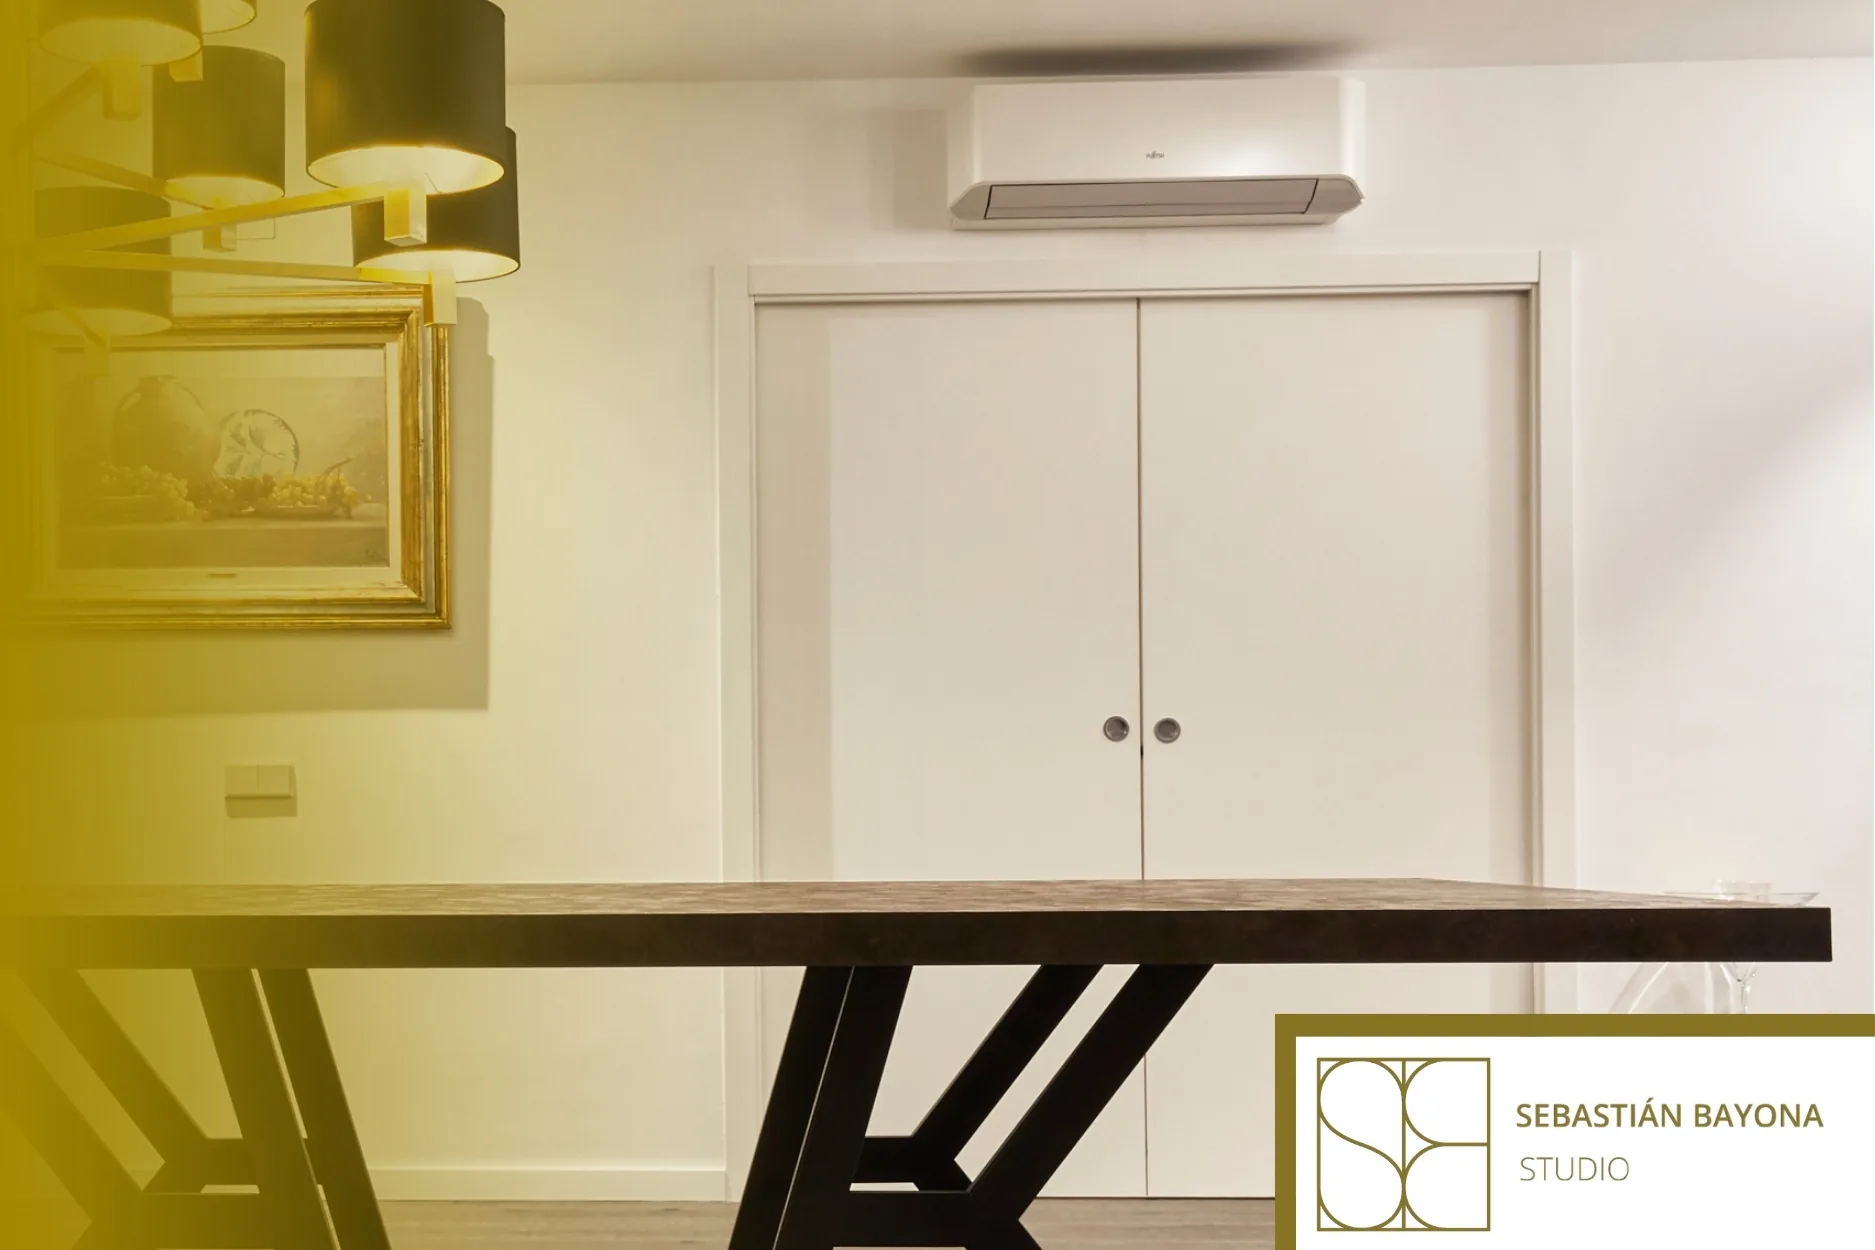
Choosing interior doors requires more than selecting a finish. The right decision depends on how people move through the home, the privacy each room needs and how daylight should travel between spaces. Door position, opening mechanism and materials all affect these relationships. A well-designed door supports daily routines without creating unnecessary obstacles or visual interruptions.
Interior doors are part of the floor plan
Doors are often selected once the layout of a home has been agreed. Yet their position can influence how a room is furnished, how a corridor works and how comfortably people move between spaces.
A door opening into a narrow hallway may interfere with another doorway. In a bedroom, an awkwardly positioned leaf can restrict wardrobe placement. In a small landing, several overlapping openings can make everyday circulation unnecessarily difficult.
Before choosing a specific design, consider what happens when the door is open and when it is closed. Does it interrupt a frequently used route? Does it block access to furniture? Does it allow a room to function independently?
These questions are closely connected to the role of hallways and transition spaces within a home.
Hinged doors: effective when there is sufficient clearance
Hinged doors remain a practical choice for bedrooms, bathrooms and rooms that need to be closed regularly. Their familiar operation and compatibility with different handles, locks and sealing systems make them suitable for many residential situations.
The main consideration is the space required by the swinging leaf. It is not enough to confirm that the door can open fully; its movement must also be checked against furniture, switches and the routes used throughout the day.
The opening direction should follow the arrangement of the room. Sometimes the ideal position allows the open door to rest alongside a wall. Elsewhere, avoiding interference near the entrance may be more important.
Where the layout allows it, a carefully positioned hinged door offers a balanced combination of practicality, privacy and straightforward construction.
Sliding doors: saving floor space involves trade-offs
Sliding doors remove the swing area required by a traditional hinged door. They can therefore be useful in compact rooms, narrow circulation areas and spaces where several openings are close together.
However, surface-mounted sliding doors and pocket doors have different requirements.
A surface-mounted sliding door travels along the wall, which must remain clear of obstructing furniture, fittings and electrical accessories. A pocket door disappears into the partition, freeing the visible wall but requiring sufficient construction depth and careful coordination with structural elements and services.
The track, rollers, access for maintenance and closing arrangement should also be considered. Standard sliding doors do not necessarily provide the same sound insulation as a well-sealed hinged door.
A sliding system is most valuable when it solves a specific circulation problem. Choosing one solely for its appearance may create limitations elsewhere in the room.
Privacy begins with the relationship between rooms
Different spaces require different levels of separation. Bedrooms need protection from interruptions and direct views. A home office may need acoustic separation for meetings. Between the kitchen and dining room, maintaining a more open connection may be desirable.
It is important to distinguish visual privacy from acoustic privacy. A solid door prevents direct views, but that does not automatically mean it provides effective sound insulation.
Acoustic performance depends on the complete assembly, including the door leaf, frame, seals, threshold details and installation quality. When noise reduction is important, the specified performance of the entire door system should be examined.
The position of the opening also matters. A bedroom facing the main entrance may feel exposed whenever its door is open. Changing the orientation or location of the doorway can provide greater privacy without relying on a heavier or more elaborate product.
Our article on creating privacy within a home explores how different activities can coexist without permanently isolating every room.
Glazed doors: allowing daylight to move through the home
In apartments with internal corridors or rooms set away from the façade, glazed doors can help daylight reach areas that would otherwise depend entirely on artificial lighting.
Clear glass maintains visual continuity but may be unsuitable for rooms requiring privacy. Frosted, translucent or textured glazing can transmit light while reducing direct visibility, although the precise level of privacy depends on the glass and lighting conditions.
Partially glazed designs offer another possibility. A solid lower panel combined with glazing above can share daylight while keeping the room more visually protected.
Before choosing, consider the direction of incoming light, sightlines through the doorway and how the relationship changes after dark. The glazing must also meet the relevant safety requirements for its location and use.
A glazed door cannot replace an external window, but it can help distribute the natural light already available within the property.
Flush doors and integrated joinery: creating visual continuity
Some interiors benefit from doors that blend into the surrounding wall. Flush doors, concealed frames and coordinated finishes can reduce the visual prominence of multiple openings and create a quieter architectural composition.
These solutions require careful detailing. The connection between frame and partition, skirting board junctions, tolerances and finished surfaces must all be considered during design and construction.
However, a flush door is not inherently superior to a conventional framed door. In a home with original architectural details, visible timber frames or panelled doors may be important to preserving its character.
Visual coherence does not mean concealing every opening. It means deciding which doors should recede and which should contribute to the identity of the home.
Materials and hardware deserve the same attention
Interior door finishes should relate to flooring, wall surfaces and furniture. Timber joinery can establish continuity with cabinetry or other wooden elements, while a painted door matching the wall may produce a more discreet effect.
Durability and ease of use are equally relevant. Handles, hinges, locks, doorstops and closing mechanisms influence daily comfort and should be selected with the same care as the visible finishes.
Before construction begins, the project should establish opening dimensions, swing directions, clearance requirements, hardware positions and any conflicts with electrical or mechanical installations.
These choices form part of a well-planned home layout, in which doors, circulation and furniture are designed together rather than independently.
Choosing doors as part of the wider interior design
A well-designed interior door does not need to draw attention to itself. Its value becomes apparent when circulation feels natural, privacy is available where needed and the materials relate comfortably to the surrounding rooms.
At Sebastián Bayona Studio, we consider interior joinery part of the overall residential design. Based in Barcelona, our studio coordinates layout, materials, lighting and furniture to create coherent spaces that respond to everyday life.
If you are planning a home renovation and want to reconsider circulation, privacy and connections between rooms, you can contact Sebastián Bayona Studio to discuss your project.
FREQUENTLY ASKED QUESTIONSAre hinged or sliding interior doors better?
It depends on the room and how it is used. Hinged doors are generally practical when sufficient swing space is available and frequent closure is required. Sliding doors can free that area, but need adjacent wall space or a suitable pocket partition and may offer different acoustic performance.
Which interior doors provide better sound insulation?
Sound insulation depends on the complete door assembly, including the leaf, frame, seals and installation. A properly sealed hinged door may outperform a conventional sliding door. When acoustic privacy is essential, compare the tested performance of complete door systems.
Which interior doors allow more natural light into a home?
Glazed doors allow daylight to travel between rooms. Clear glazing also maintains visual connection, while translucent glass can reduce direct visibility. The best option depends on the privacy required and the location of windows and internal openings.
When is a flush interior door a good choice?
Flush doors work well when visual continuity is important and their construction suits the existing walls and layout. They can simplify the appearance of a corridor with several openings, but require careful coordination of frames, skirting boards and finishing details.