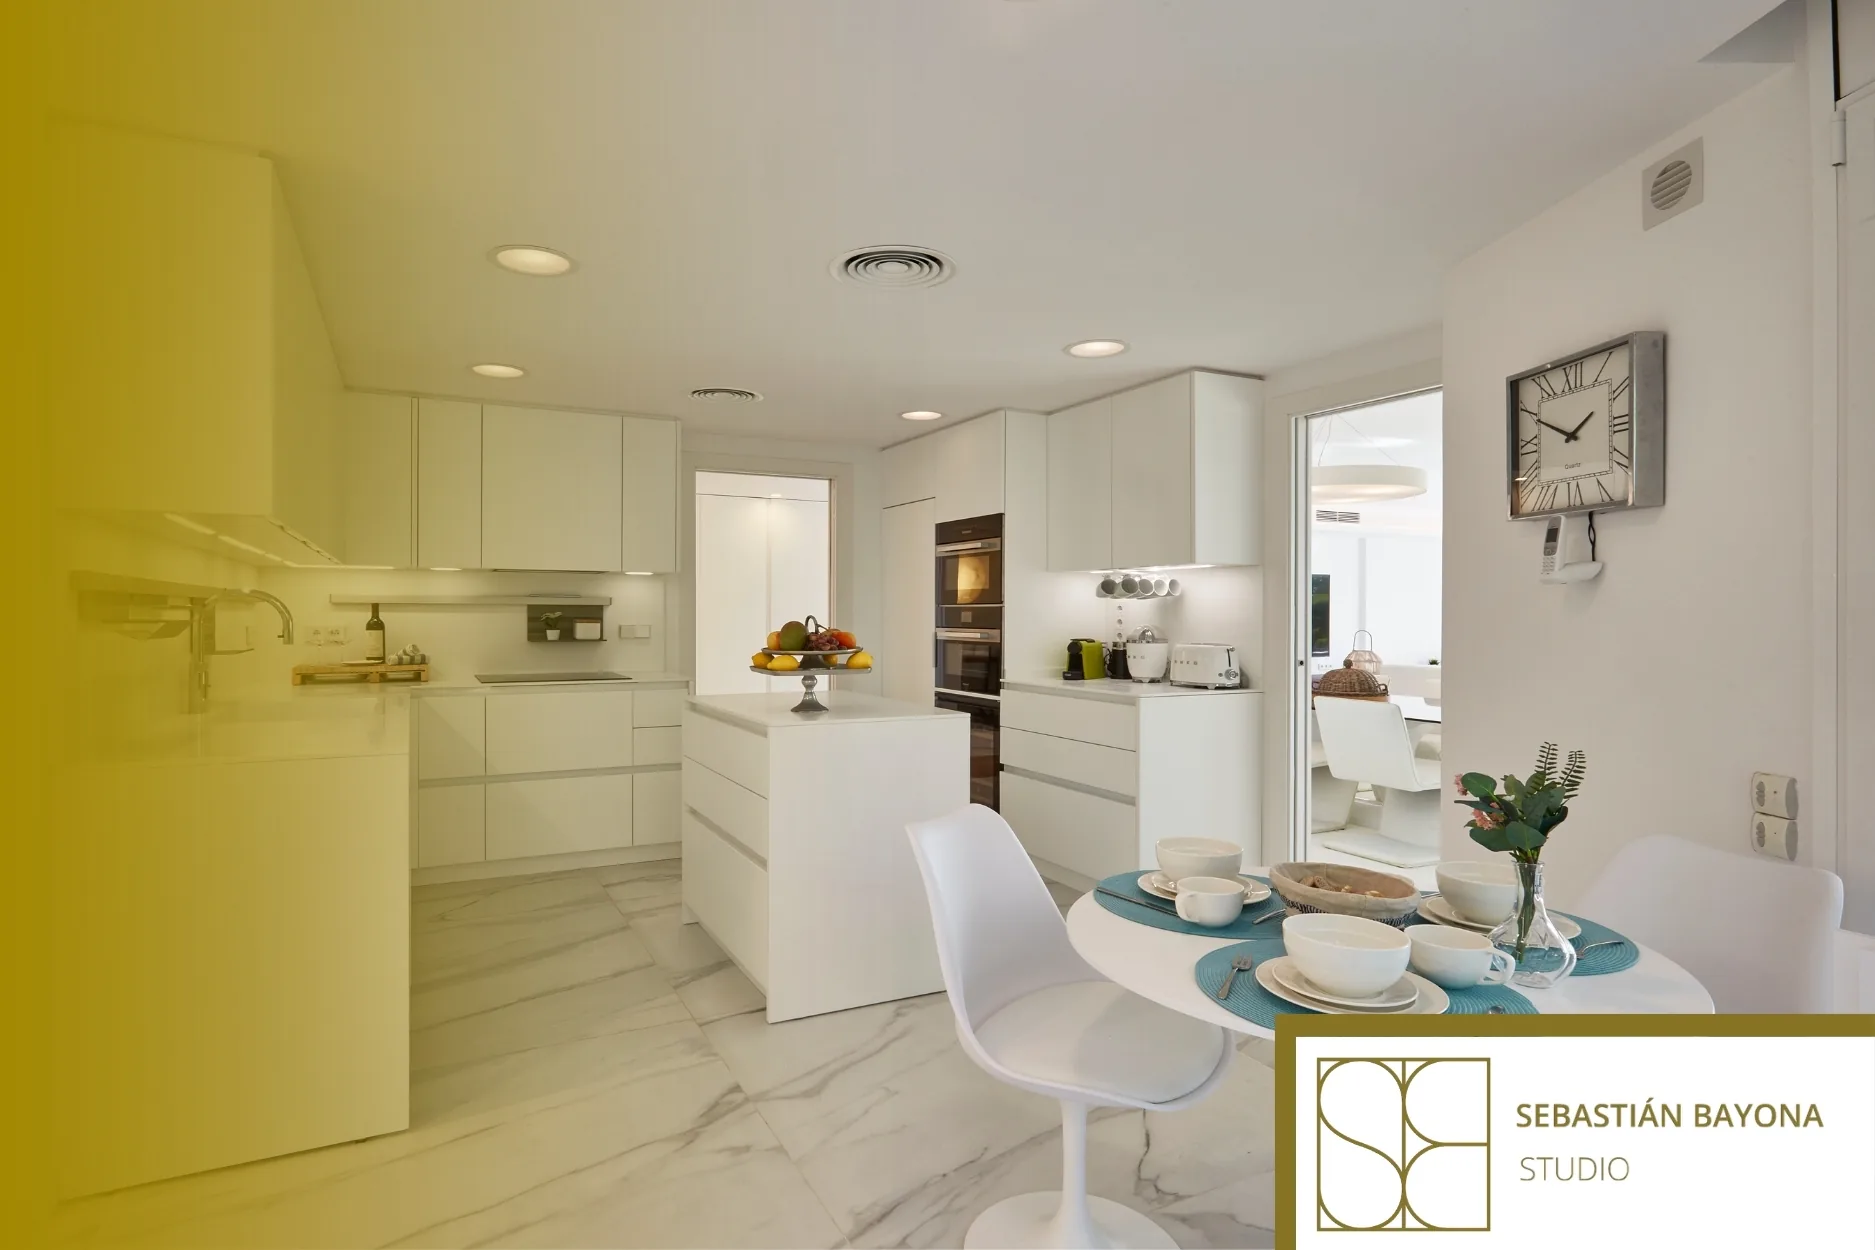
A successful kitchen and dining room layout begins by planning both spaces as one connected sequence of activities. The important dimensions are not simply the gaps between pieces of furniture, but the clearances needed for cooking, opening appliances, moving chairs and walking through the room. When these movements are considered together, everyday tasks become noticeably easier.
Two spaces connected by everyday routines
A kitchen and dining room serve different purposes, yet their activities are closely related. Preparing food, setting the table, serving meals and clearing away afterwards all involve moving between the two areas.
Designing them independently can create awkward situations. A dining table may be inconveniently positioned, a refrigerator door may obstruct circulation, or chairs may interfere with the working area of the kitchen.
These issues are not always caused by a lack of space. Sometimes, changing the position or orientation of a single piece of furniture can improve the way the entire room functions.
Before choosing finishes or making final furniture selections, it is worth studying how these areas connect on the floor plan and testing the dimensions against their intended use.
How much clearance should you allow?
There is no universal distance that works for every kitchen and dining room. The required space depends on whether people need to walk, cook, open cabinets or sit comfortably.
Several practical dimensions can provide an initial starting point.
Circulation routes: approximately 90 cm of clear space can be a useful reference for a straightforward walkway. Wider routes may be appropriate where people frequently pass one another.
Kitchen working aisles: approximately 105–120 cm between opposing kitchen runs can help provide room for movement and access. The appropriate dimension depends on appliance openings and whether one or several people usually cook.
Space behind dining chairs: around 80 cm from the table edge to a wall or another obstruction may be an initial guide where no regular circulation takes place behind the seats.
Shared circulation: additional clearance is generally needed when someone must walk behind an occupied chair or when a route overlaps with the operation of cabinets and appliances.
These figures are planning references rather than universally applicable building requirements. Accessibility needs, furniture dimensions and local technical regulations must always be considered.
A dining table needs more space than its dimensions suggest
One common planning mistake is to measure the dining table without allowing enough room to use the chairs.
A table measuring 180 × 90 cm might fit comfortably on a drawing, yet create difficulties once chairs are pulled out or people need to walk around it.
The real footprint of a dining area includes the table, occupied chairs, the movement needed to sit down and stand up, and any circulation routes that must remain accessible.
The orientation of the table also matters. A table placed parallel to the kitchen cabinets may establish a visually orderly composition, but a perpendicular arrangement might create better circulation in a particular room.
Rather than selecting its position solely for symmetry, the design should test how each seat is accessed and what happens when several people use the room at the same time.
Planning the journey from preparation to serving
Good circulation is not simply about creating wide passageways. It is about positioning the right activities in relation to one another.
The route between food preparation and the dining table should ideally be direct, avoiding unnecessary detours around an island or through occupied seating areas.
The journey back to the sink or dishwasher deserves equal attention. A layout that makes clearing the table unnecessarily complicated can become frustrating even when the room looks carefully composed.
It is also helpful to distinguish kitchen activities from general household circulation. Someone walking towards the living room or terrace should not need to cross directly through the main cooking area whenever possible.
These considerations become particularly important in open-plan homes, where several activities take place within the same room.
Appliance doors and the space needed to use them
A kitchen can appear spacious when all the cabinets and appliances are closed. The available room changes when a dishwasher, refrigerator, oven or deep drawer is opened.
Each of these elements needs operating clearance, often along with enough room for someone to stand or bend in front of it.
For example, a dishwasher positioned opposite the main route to the dining table may temporarily block circulation while dishes are being loaded.
A refrigerator door can cause similar problems if its opening overlaps with dining chairs or a narrow passageway.
For this reason, doors and drawers should be tested in their open positions during the layout stage. Their practical requirements are fundamental to the design rather than minor details to resolve during installation.
Open-plan kitchens, separate rooms and island layouts
An open-plan kitchen and dining room can encourage interaction and create visual continuity. However, bringing several activities together also makes it essential to define circulation carefully.
The dining table should not obstruct movement between the main kitchen work areas, and a kitchen island should not become a barrier that everyone has to navigate around.
In an island layout, both the working clearance behind the island and the distance to the dining table need attention. An oversized island can occupy valuable circulation space without improving the room's usability.
With a separate kitchen, the location of the doorway becomes especially relevant. A well-positioned connection to the dining area may prove more practical than a route through a long hallway.
Neither an open-plan nor a separate kitchen automatically produces a better home. The right solution depends on the available space, the household's routines and the level of separation required between activities.
Using materials and lighting to connect the spaces
Once the layout is resolved, materials and lighting can establish a coherent relationship between the kitchen and dining room while allowing each area to retain its own character.
Continuous flooring, coordinated finishes and carefully considered joinery can help the spaces feel connected without making them visually identical.
Lighting should respond to the activities taking place in each area. Kitchen worktops require effective task lighting, whereas the dining table benefits from a more focused and adaptable atmosphere.
The position of a pendant light should be planned in relation to the final dining table arrangement. Otherwise, a decorative decision made too early may constrain the furniture layout later.
A well-balanced interior does not rely on repeating the same design treatment everywhere. It allows different functions to coexist within a consistent architectural language.
Thinking about the kitchen and dining room as part of the whole home
Creating a successful connection between cooking and dining is not simply a matter of positioning the rooms close together. The quality of the relationship depends on how people move, which activities overlap and whether the necessary clearances remain available throughout the day.
At Sebastián Bayona Studio, a residential interior design studio based in Barcelona, layout, lighting, materials and furniture are considered as interconnected parts of each project. A comfortable home is shaped by the relationships between its spaces, not just the appearance of individual rooms.
If you are planning a kitchen renovation or reconsidering its connection to the dining area, tell us about your project. Studying both spaces together from the beginning provides a stronger foundation for a home designed around the way you live.
FREQUENTLY ASKED QUESTIONSHow much space should there be between a kitchen and dining table?
The appropriate distance depends on whether the space is used for walking, cooking, opening appliances or moving chairs. Around 90 cm of clear circulation can be a starting point for a simple walkway, but simultaneous activities may require considerably more room.
How much clearance is needed behind dining chairs?
Approximately 80 cm from the table edge to a wall may be a useful initial reference when nobody needs to walk behind the occupied chairs. Greater clearance is needed where the dining area also serves as a circulation route.
Should a dining table be placed next to a kitchen island?
Not necessarily. A nearby dining table can make serving easier, but it may also create conflicts between cooking, seating and circulation. The layout should be tested with chairs occupied and appliance doors open before the positions are finalised.
Does an open-plan kitchen and dining room require more space?
Not always, although shared spaces require careful organisation. Kitchen, dining and living room routes may overlap, so furniture placement and working clearances must be considered together to maintain comfortable circulation.