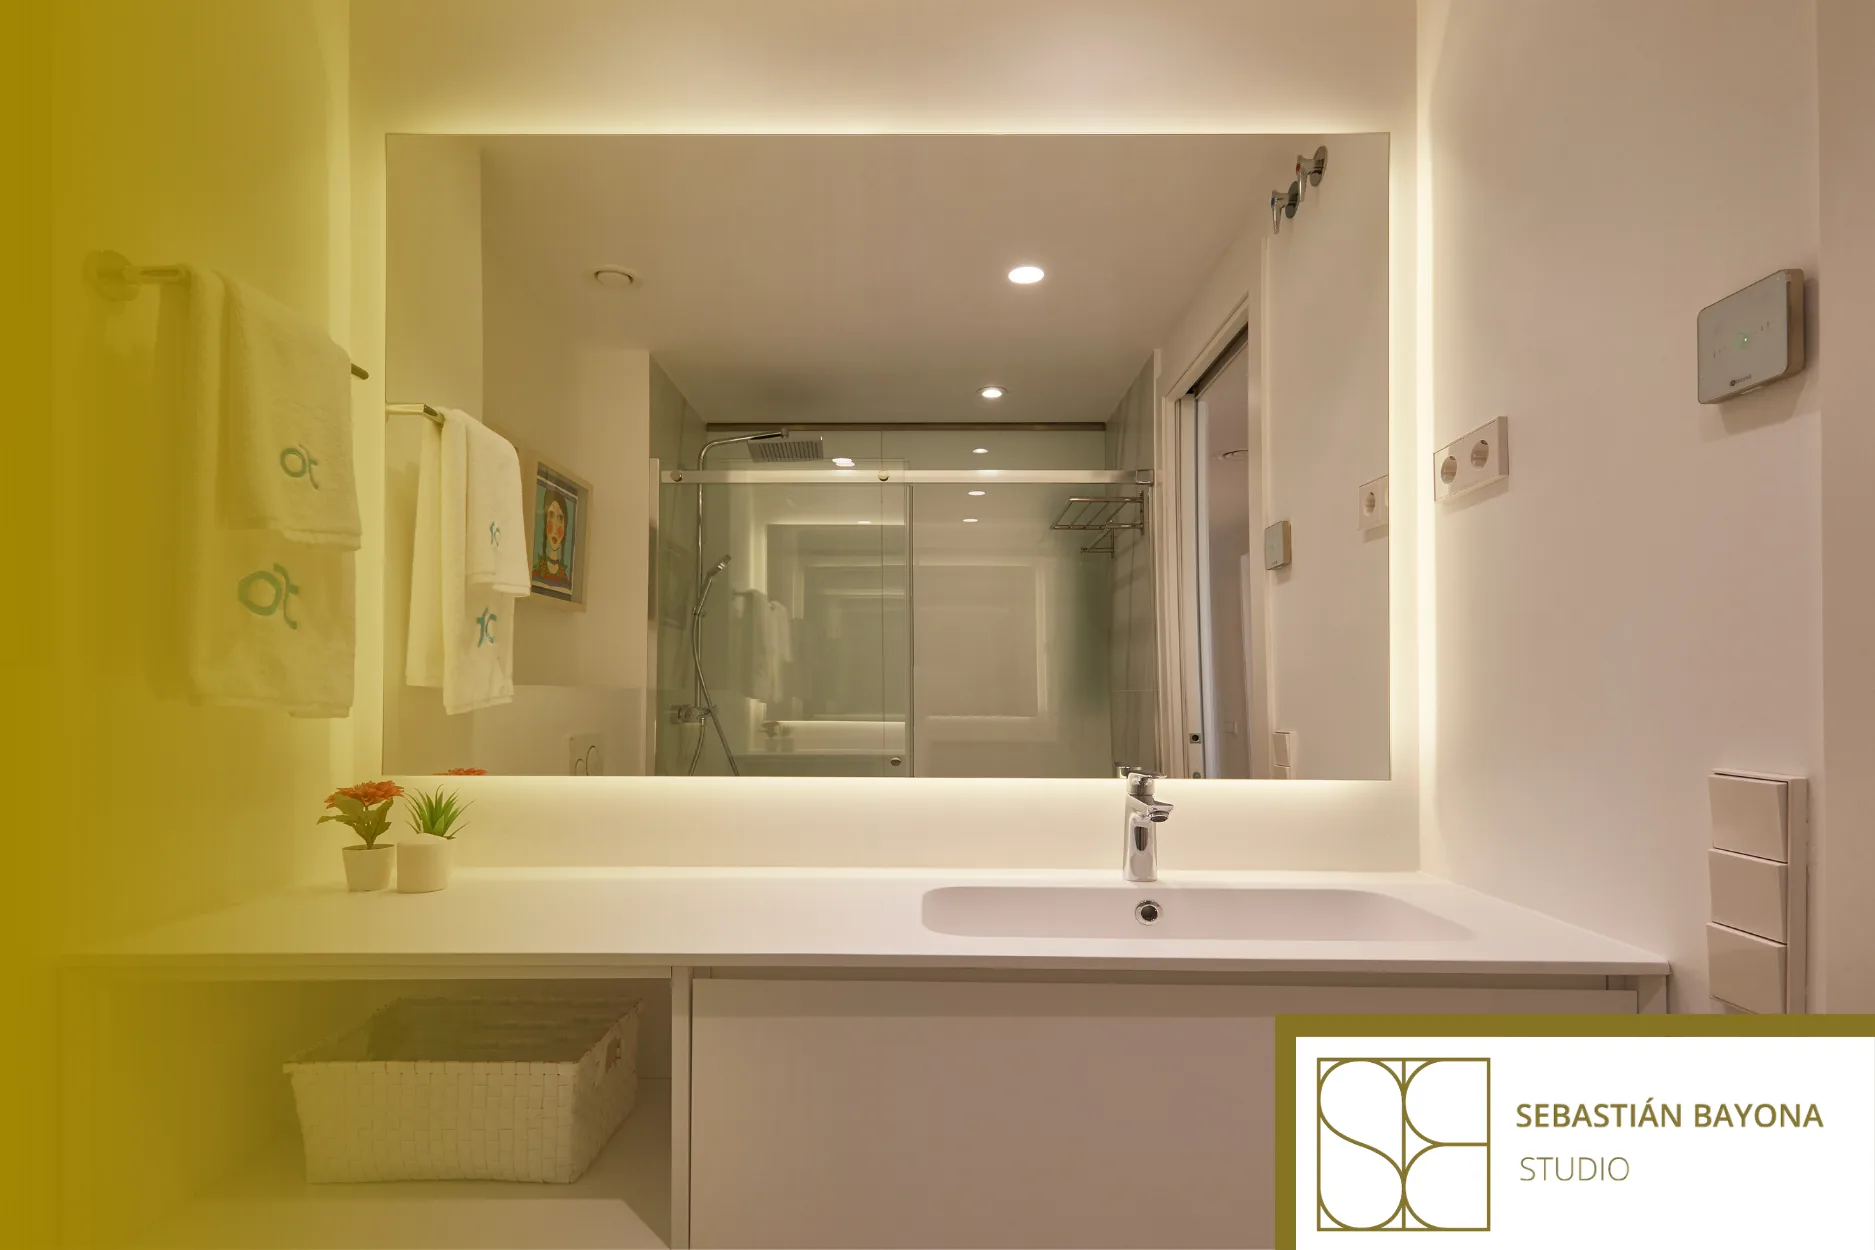
Before beginning a full bathroom renovation, establish the layout, assess the existing plumbing and drainage, and decide how the shower, ventilation, lighting and storage will work. These choices determine floor levels, pipe routes, electrical positions and construction details. Selecting finishes before resolving them can lead to expensive adjustments once building work is underway.
A complete bathroom renovation is more than a change of finishes
A bathroom may look dated while still having a practical layout. Equally, a room with relatively modern finishes can be difficult to use because its storage, services or circulation no longer meet the household's needs.
The first decision is therefore about the scope of the renovation. Will the existing arrangement remain? Do the water and electrical installations need replacing? Is the aim to improve access, increase storage or change how the room relates to an adjoining bedroom?
A comprehensive renovation may involve plumbing, electrical work, waterproofing, sanitary fittings, lighting, wall and floor finishes, and fitted furniture. These elements should be considered together rather than as independent purchases.
Agree on the layout before selecting the fittings
The relationship between the basin, toilet and shower determines how comfortably the bathroom can be used. A layout that appears balanced on a drawing may feel restrictive once door swings, shower access and clearance around the fittings are taken into account.
Working from accurate measurements makes it possible to test these relationships. Consider how many people use the bathroom, whether a double vanity is genuinely useful, and where everyday items will be placed during morning and evening routines.
A better arrangement does not always require a larger room. Adjusting the location of a fitting, changing the door configuration or allowing more space around the vanity may improve the experience considerably.
Existing services set practical boundaries
Plumbing and drainage are among the most influential constraints in bathroom refurbishment. Water supply connections, waste pipes, drainage stacks and existing electrical installations should be assessed before the proposed layout is finalised.
Relocating a basin and moving a toilet may involve very different levels of complexity. Waste pipe gradients, available floor depth and access to drainage stacks can restrict what is feasible without additional construction work.
The condition of concealed pipes also deserves attention. Installing new finishes over ageing services without assessing their condition can undermine the value of the renovation.
In apartment buildings, particularly where shared drainage or ventilation systems are involved, proposed alterations should be reviewed by the appropriate technical professionals.
The shower must be designed around drainage and floor levels
A walk-in shower with a continuous floor finish can create a calm, unified appearance. Yet a fully level-access shower is not possible in every existing property.
Before selecting tiles or a drain cover, the design needs to account for floor depth, the required gradient, waterproofing and the relationship between the shower and the surrounding floor. Shower screen positioning and junction details also affect how the completed installation performs.
These questions formed part of Sebastián Bayona's interview featured in Revista Interiores, which explored built-in shower trays, porcelain stoneware, drainage and material continuity.
The most appropriate shower design is not necessarily the one with the least visible threshold. It is the one that combines the intended appearance with a technically sound solution for the property.
Waterproofing and ventilation deserve early attention
Some of the most consequential bathroom renovation decisions become invisible once construction is complete.
Waterproofing must be properly planned for the shower area, particularly at floor-to-wall junctions, corners, drainage connections and service penetrations. These details cannot be treated as an afterthought once the final finish has been selected.
Ventilation is equally important. A bathroom needs an effective means of removing moisture generated during daily use. Changes to ceilings, doors or partitions should not compromise the performance of the existing extraction arrangement.
Reliable technical detailing contributes to a bathroom that remains comfortable and manageable long after the renovation has been completed.
Choose materials for their performance as well as their appearance
Bathroom materials should be assessed in relation to moisture exposure, cleaning, surface texture and their connection to the rest of the home.
Porcelain stoneware can be a practical option because of its durability and relatively straightforward maintenance, provided that the selected surface meets the requirements of its intended location.
Slip resistance is particularly relevant in shower floors. Elsewhere, tile dimensions, grout joints and the treatment of edges influence both the visual result and the effort required to keep surfaces clean.
A restrained palette often creates a stronger sense of continuity than a large collection of contrasting finishes. The quality of the junctions and proportions matters just as much as the materials themselves.
Design lighting, mirrors and storage as one system
General bathroom lighting is essential, but it should not be expected to provide every kind of illumination. The vanity area benefits from lighting designed to illuminate the face evenly without creating strong shadows.
Electrical points, switches, mirror dimensions and any integrated cabinet lighting should be determined before installation work begins. The positioning and protection of electrical equipment must also satisfy the applicable safety requirements for bathroom zones.
Storage should be planned around what the household actually needs to keep in the room. Deep drawers, wall-mounted cabinetry and integrated niches can provide useful capacity without overwhelming the space.
When the mirror, vanity and lighting are designed together, the room feels more considered and works more comfortably throughout the day.
What should be finalised before construction starts?
A well-prepared renovation should have an agreed layout, the necessary technical assessments and a sufficiently detailed selection of sanitaryware, taps, shower components, finishes, lighting and furniture.
Important construction junctions should be documented. The quotation should identify the work included, who supplies each item and which decisions remain dependent on inspections during demolition.
Not every product needs to be purchased immediately. However, outstanding selections must be identified so that their dimensions or installation requirements do not conflict with completed work.
Our guide to what to decide before requesting renovation quotations explains how to establish a consistent basis for comparing proposals.
A successful bathroom begins with a considered design
At Sebastián Bayona Studio, we approach bathroom design as part of the wider home. Layout, materials, lighting and furniture should follow a coherent direction while responding to the practical requirements of everyday living.
Based in Barcelona, our residential interior design studio works across the design and execution of renovation projects. Explore our completed projects or contact the studio to discuss your bathroom renovation.
FREQUENTLY ASKED QUESTIONSWhat should be decided before a full bathroom renovation?
Start with the layout, existing plumbing and drainage, shower construction, waterproofing and ventilation. You should also establish the requirements for sanitaryware, finishes, lighting and storage. Technical constraints need to be assessed before the work begins.
Can the layout of an existing bathroom be changed?
Yes, although the possibilities depend on drainage stacks, waste pipe gradients and the building's construction. Relocating a basin may be relatively straightforward, while moving a toilet can involve more extensive work. Each proposal requires technical assessment.
Is a built-in shower better than a prefabricated shower tray?
Neither is universally better. A built-in shower offers flexibility in size and finish but requires careful attention to waterproofing and drainage. A prefabricated tray can simplify certain installation details. The right choice depends on the available floor depth, layout and maintenance requirements.
When should an interior designer become involved in a bathroom renovation?
Ideally, before the layout and technical installations have been finalised. Early involvement allows sanitary fittings, lighting, materials and storage to be coordinated within a complete proposal, helping the design and construction process work together.