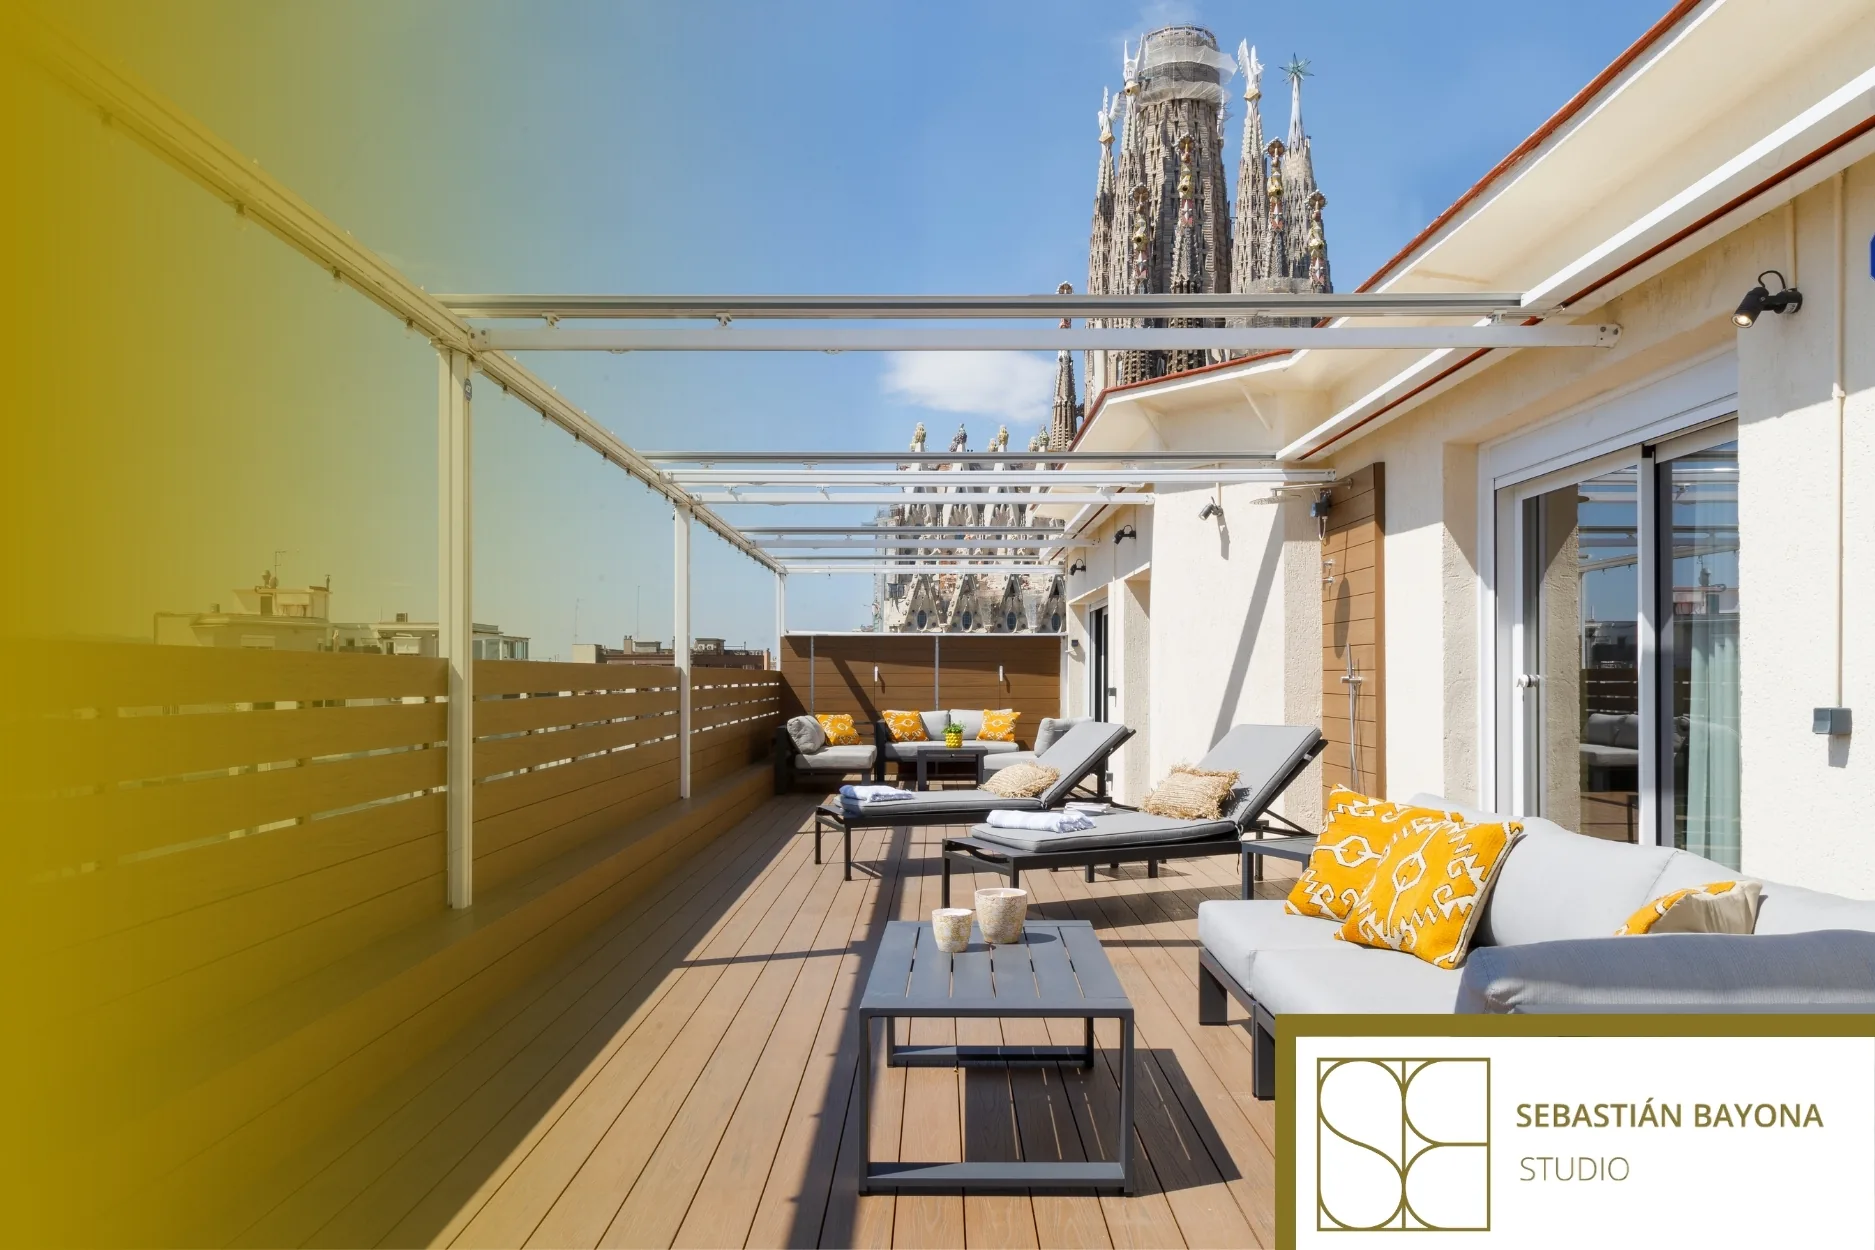
Combining two apartments into one home requires more than joining their floor areas. When family independence matters, the new layout must establish which spaces are shared, which remain private and how people move between them. At Sagrada Família, Sebastián Bayona Studio addressed exactly this challenge: transforming two separate Barcelona residences into one home with two distinct areas for family life.
A 200 m² penthouse near the Sagrada Família
Located close to Barcelona's Sagrada Família, this residential project began with an unusual brief: two separate apartments had to become a single home.
Completed in 2024, the interior design and comprehensive renovation covered a total area of 200 m². Yet the central challenge was not simply the physical transformation of the existing properties.
The family needed two clearly differentiated areas within the new home, allowing its members to retain a degree of independence while living together.
This requirement shaped the way the project had to be understood. Rather than merely adding square metres, the objective was to establish a meaningful relationship between collective living and personal space.
The design therefore had to respond to the household's particular approach to living together. Independence was not an additional feature; it was part of the original brief.
Combining apartments does not mean removing every boundary
When two apartments are joined, the increased floor area can suggest an opportunity to create large open spaces and remove as many internal divisions as possible.
However, a larger home is not automatically a better home. Its quality depends on how the different spaces relate to one another and how comfortably they accommodate everyday activities.
At Sagrada Família, maintaining two distinct areas was an explicit part of the design challenge. This introduces an important principle: a unified home does not have to provide the same degree of openness everywhere.
Family members may want to spend time together while also needing somewhere to rest, concentrate or maintain different routines.
Interior design can respond to these needs by considering different levels of connection. Some rooms naturally support shared activities, while others benefit from greater separation and privacy.
In this project, the relationship between the two former apartments was approached through the family's living requirements rather than through floor area alone.
Creating two independent areas within one home
Privacy within a family residence is not determined solely by the number of separate rooms. It also depends on circulation, access, visibility and the activities taking place in neighbouring spaces.
When planning two differentiated areas, the relationship between shared and private parts of the home deserves particular attention.
A circulation route that repeatedly crosses a bedroom or private sitting area can undermine the sense of independence. By contrast, a layout with carefully considered transitions can allow different areas to connect without exposing them unnecessarily.
Doorway positions, room relationships and visual connections are important tools in this process.
Acoustic comfort may also influence how separate areas function. Spatial planning can help distinguish quiet and active zones, although particular sound transmission problems may require additional technical measures.
The confirmed objective at Sagrada Família was to preserve family independence through two distinct areas. The precise construction details and spatial solutions should not be assumed without further project documentation.
A layout designed around the way people live together
In a comprehensive renovation, the floor plan should not be determined solely by the available dimensions or existing room boundaries.
A successful layout is a response to the daily life it needs to accommodate.
When different generations or members of a family share a home, their schedules and requirements may vary. Some may need uninterrupted rest or privacy, while others use the shared living areas more frequently.
Supporting these routines means identifying which activities can comfortably take place together and which benefit from separation.
A well-positioned entrance can simplify movement. A transitional area can create distance without complete isolation. Thoughtful room proportions can help distribute space according to how it will be used.
These principles are particularly relevant to the challenge presented by Sagrada Família: creating a single residence that could accommodate a shared family life without overlooking individual needs.
The result sought was not simply a more extensive apartment, but a home capable of supporting different ways of living within the same overall structure.
Why project management mattered in this renovation
The Sagrada Família project also involved a significant organisational consideration. The contractors carrying out the work were not supplied by Sebastián Bayona Studio.
Sebastián Bayona has identified his experience as a Project Manager, working alongside his interior design expertise, as an important factor in bringing the project to a successful conclusion.
This highlights an aspect of residential renovation that is rarely evident in finished photographs.
A comprehensive renovation involves numerous connected decisions. Spatial planning, building services, materials and construction details need to remain consistent with the intended design throughout the process.
When external contractors are involved, communication and the coordination of different trades become especially important.
Project management helps connect the interior design concept with its practical implementation. It creates a framework in which design decisions can be understood and coordinated across the different stages of the work.
At Sagrada Família, the combination of interior design and project management formed an important part of the studio's contribution.
A coherent home with room for individual life
The published photographs of Sagrada Família show a number of residential spaces, including an open-plan kitchen connected to a living area, a separate television seating area and a suite.
These images offer a view of the domestic character of the renovation, although understanding its complete organisation requires considering the overall floor plan.
The most significant aspect of the project is not a particular furniture piece or decorative finish. It is the challenge that guided the transformation: bringing two existing homes together while retaining distinct areas for family independence.
This approach offers a useful perspective for other residential renovations.
Before changing the layout, it is worth distinguishing between boundaries that unnecessarily restrict movement and those that continue to serve a valuable purpose.
Visual continuity does not require every area to feel identical. A home can have a coherent identity while accommodating different degrees of intimacy, activity and personal space.
Interior design begins with understanding the family
Sagrada Família illustrates an approach to residential interior design centred on the realities of everyday family life.
The transformation of two apartments into one home had to preserve the independence its occupants required. This made the relationship between connected and separate areas central to the project.
At Sebastián Bayona Studio, a residential interior design studio based in Barcelona, spatial planning, lighting, materials and project execution are considered interconnected elements of each home.
If you are considering combining two apartments, reorganising a family residence or undertaking a comprehensive renovation, you can contact our studio to discuss your project. Understanding how people want to live together is an essential starting point for designing the spaces they will share.
FREQUENTLY ASKED QUESTIONSCan two apartments be combined while maintaining independent areas?
Yes. Interior design can establish separate private areas within a unified home. The final solution depends on the existing properties, the household's needs and the technical and administrative feasibility of combining the apartments.
What should be checked before combining two apartments?
Important considerations include the building structure, shared building elements, services, access arrangements, habitability requirements, layout and any necessary approvals. A preliminary technical assessment is essential before confirming the proposed transformation.
What made the Sagrada Família project different from a conventional renovation?
The project involved transforming two separate apartments in Barcelona into a single 200 m² residence. Its defining challenge was to create two differentiated areas so that family members could maintain their independence within one home.
Why is project management important in a comprehensive renovation?
Project management helps coordinate design decisions, contractors and construction activities throughout the renovation. At Sagrada Família, Sebastián Bayona highlighted his project management experience as particularly valuable because the contractors were supplied externally.