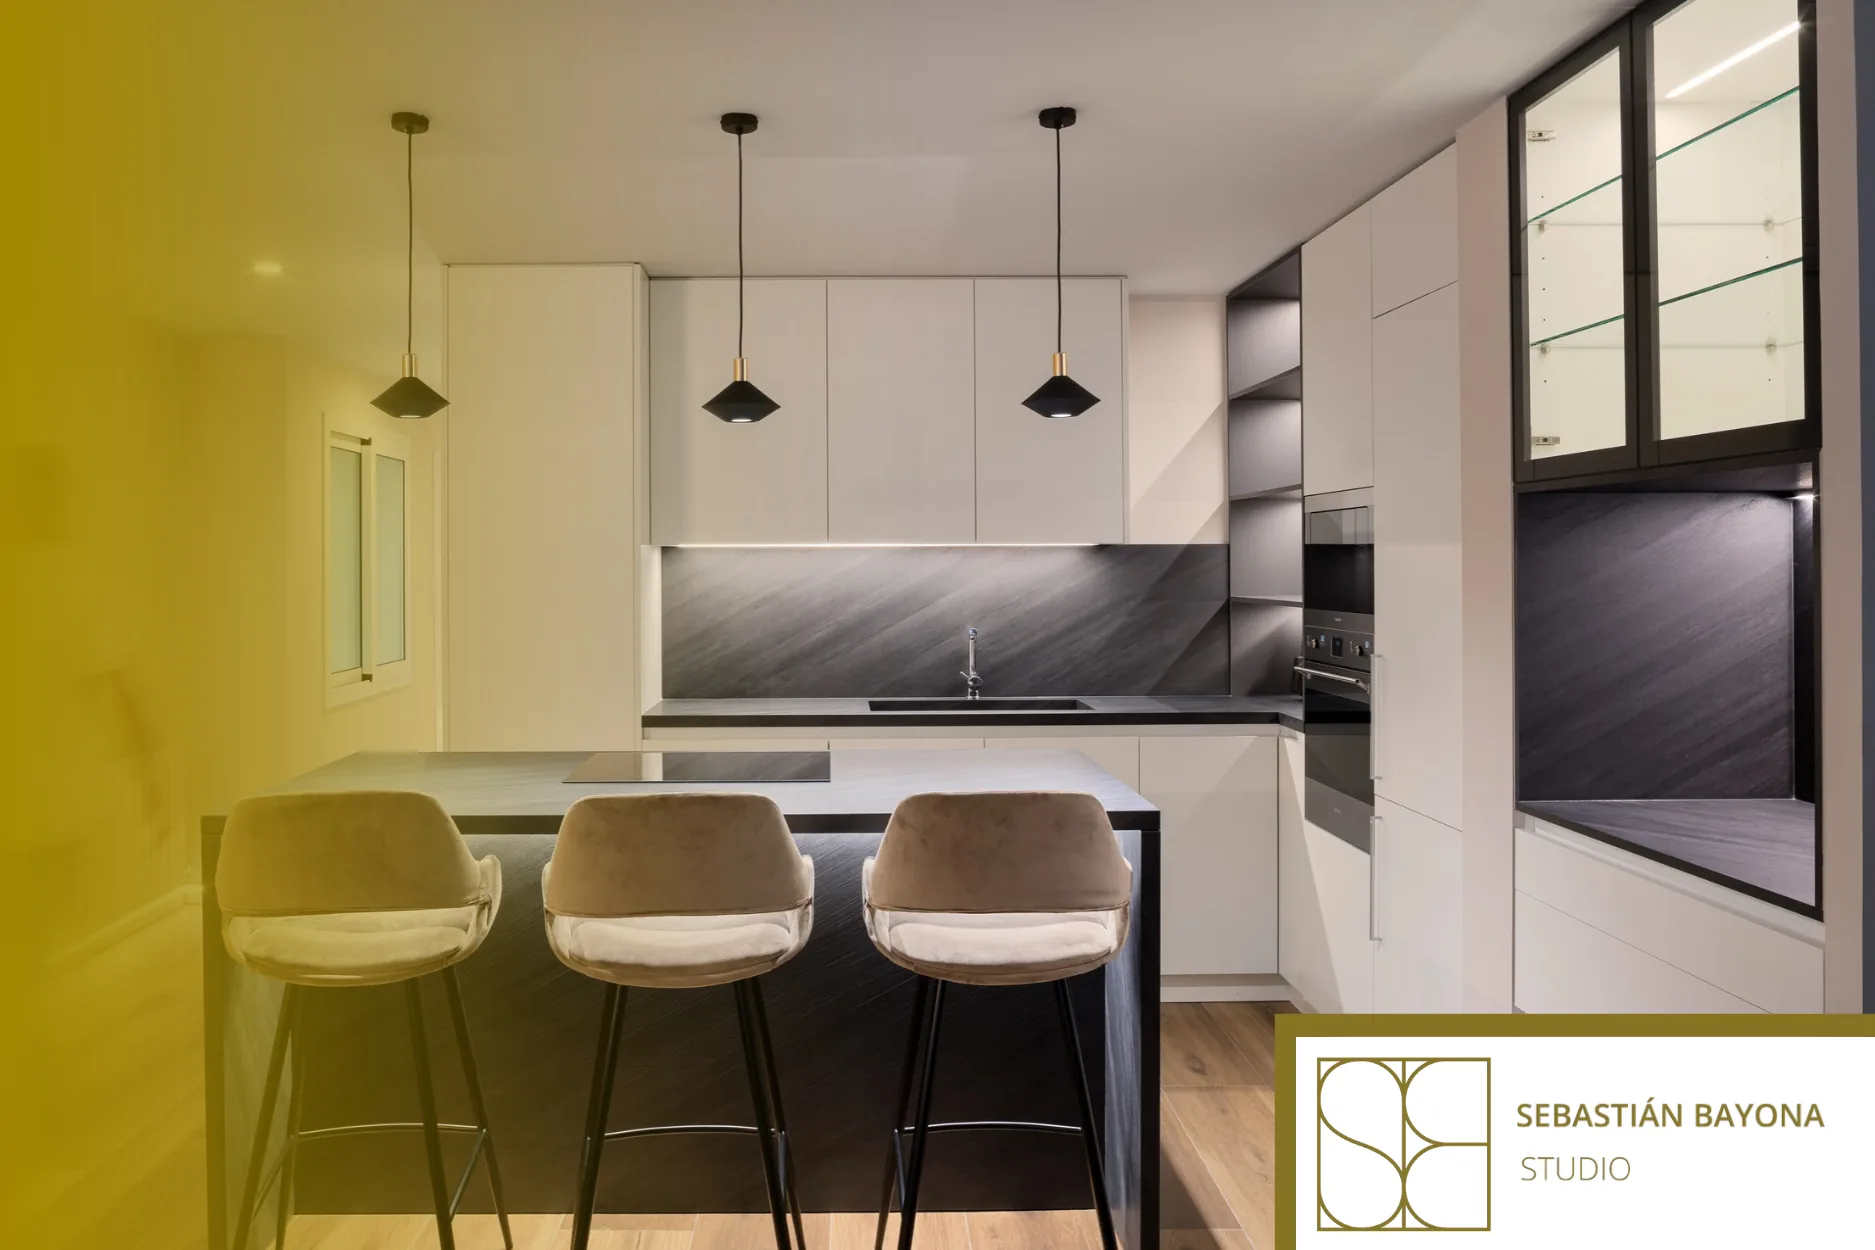
A successful small kitchen layout follows the sequence of everyday tasks: storing ingredients, taking them out, washing, preparing, cooking and cleaning. This workflow determines the relationship between the refrigerator, sink, worktop and appliances. When these elements are thoughtfully positioned, even a compact kitchen can reduce unnecessary movement, avoid interference and provide practical space exactly where it is needed.
A small kitchen is not simply a question of square metres
A kitchen can accommodate all the expected appliances and cabinets yet remain frustrating to use. The problem often lies in the relationships between them.
Perhaps the refrigerator is too far from the main worktop. An open dishwasher may prevent access to the sink. Or the available counter space is divided into sections too small to support food preparation comfortably.
These shortcomings become particularly noticeable in a compact room, where there is little spare space to compensate for an inefficient arrangement.
Before deciding how many cabinets to install, it is therefore important to understand how the kitchen will actually be used. Who prepares meals? Which utensils are needed most often? Where are ingredients stored? How does the cleaning routine work?
The answers should influence the layout before the appearance of the cabinetry is finalised.
The kitchen workflow: from storage to cleaning
Most cooking activities involve a recognisable sequence of movements.
Ingredients are taken from the refrigerator or pantry, transferred to a preparation surface, washed or chopped, and then moved to the hob or oven. Afterwards, dishes are served and used equipment is cleaned and returned to storage.
The kitchen does not need to follow this sequence in a perfectly straight line. What matters is that the connections are convenient, with minimal unnecessary movement.
For example, separating the refrigerator from the only usable worktop can mean repeatedly crossing the kitchen while preparing a meal. Positioning the sink and hob too close together may eliminate the very surface needed between washing and cooking.
In a well-planned layout, one activity leads naturally to the next. The space supports the process instead of interrupting it.
Protecting the main preparation surface
In a small kitchen, every section of countertop is valuable. That does not mean every available centimetre should accommodate an appliance.
One uninterrupted preparation area often provides greater everyday value than several short surfaces divided by the sink, hob or permanently displayed equipment.
When possible, a preparation zone between the sink and cooking area can make washing, chopping and transferring ingredients more convenient.
A continuous worktop of approximately 80–90 cm can be a useful design objective where space allows, rather than a compulsory dimension. The appropriate amount depends on the household's cooking habits and the room's constraints.
Small appliances also require consideration. A coffee machine, toaster and food processor may individually occupy little space, yet together leave almost no room to prepare ingredients.
Deciding what should remain visible and what can be stored conveniently is therefore part of the design process, not simply a question of keeping the kitchen tidy.
Choosing the right layout: single-wall, L-shaped or galley
There is no universally correct configuration for a small kitchen. Its proportions, entrances, windows and existing services will influence the most appropriate arrangement.
Single-wall kitchens
A single-wall layout places the main elements along one continuous run. It can work particularly well in narrow rooms or open-plan spaces, provided the positioning of the appliances preserves sufficient preparation space.
L-shaped kitchens
Using two adjacent walls can help separate activities while maintaining an efficient relationship between the sink, refrigerator and cooking area. Corner cabinetry, however, requires careful consideration to ensure the storage remains accessible.
Galley kitchens
Two opposing runs can provide generous working and storage capacity within a compact footprint. The width between them is critical, particularly when appliances and drawers are open.
As an initial planning reference, working aisles of approximately 105–120 cm may offer comfortable movement, depending on the appliances and number of users. Actual requirements must be checked against the final equipment, accessibility needs and applicable regulations.
A layout that appears efficient on paper must also function when people are working inside it.
Storage works best when it follows the activity
Storage capacity is only one measure of a functional kitchen. The position and accessibility of each cabinet can be equally important.
Preparation utensils should be close to the principal worktop. Pots and pans are most convenient near the cooking area. Crockery, cleaning products and waste storage should be organised in relation to the sink, dishwasher and dining area.
Deep drawers and pull-out storage can make lower cabinets easier to use by bringing their contents into view, rather than requiring people to reach into the back of a cupboard.
Vertical storage can also be valuable, but frequently used items should remain within a comfortable reach. Filling an entire wall with high cabinets is not necessarily an improvement if it makes everyday routines more complicated.
Bespoke cabinetry can address irregular dimensions and difficult corners, although it should solve a genuine functional requirement rather than simply maximise the number of cupboards.
Appliances need space beyond their dimensions
One of the most important checks in compact kitchen planning is what happens when doors and drawers are opened.
A dishwasher may block the route towards the sink. The refrigerator door may prevent internal drawers from opening fully. Two opposing appliances may fit perfectly when closed but interfere with each other during use.
These situations should be studied during the planning stage, using accurate appliance dimensions and checking opening directions.
It can also be useful to reconsider equipment sizes. A compact appliance may be a better choice for a particular household, but only when its capacity genuinely matches everyday needs.
The objective is not to reduce everything in scale. It is to make appropriate choices based on how the space will function.
Lighting and materials should support the workflow
Kitchen lighting needs to provide clear visibility over food preparation surfaces. A single ceiling fixture can cast shadows when someone stands between the light and the worktop.
Carefully positioned under-cabinet lighting can improve visibility in the main preparation area, provided the fittings are suitable for the installation conditions.
Materials should also be selected for maintenance, durability and visual continuity. Consistent finishes, carefully detailed junctions and well-organised cabinet fronts can help a compact kitchen feel composed rather than fragmented.
This does not mean every small kitchen has to be white or visually neutral. Colour and contrast can be used deliberately when they respond to the room's proportions, daylight and wider interior design.
The relationship with the dining area
The workflow continues beyond cooking. Food needs to reach the table, and dishes must eventually return to the kitchen.
In homes where the kitchen is connected to the dining area, these movements should be direct without interfering with preparation tasks or seating.
Our article on distances and circulation between the kitchen and dining area explores this relationship in greater detail.
For smaller kitchens, both aspects should work together: an efficient arrangement within the kitchen itself and a comfortable connection with the rest of the home.
Designing a small kitchen for everyday life
A compact kitchen does not need to imitate a larger space. Its success depends on an arrangement that responds intelligently to the available dimensions and the routines of the people using it.
At Sebastián Bayona Studio, a residential interior design studio based in Barcelona, we approach kitchen design as part of the overall home, coordinating spatial planning, furniture, lighting and materials.
If you are considering renovating a small kitchen, contact our studio to discuss your project. Understanding how the kitchen will be used from the beginning creates a clearer basis for decisions that make everyday life more comfortable.
FREQUENTLY ASKED QUESTIONSWhat is the most efficient layout for a small kitchen?
The answer depends on the shape of the room, access points and existing services. Single-wall, L-shaped and galley layouts can all work well. The most efficient arrangement provides convenient connections between storage, food preparation, cooking and cleaning without creating obstacles.
What does kitchen workflow mean?
Kitchen workflow describes the sequence of everyday activities, from taking ingredients out of storage to washing, preparing, cooking, serving and cleaning. Understanding these movements helps determine where appliances, cabinets and worktops should be positioned.
How much counter space does a small kitchen need?
There is no universal requirement. Where the layout allows, a continuous preparation surface of around 80–90 cm can be useful. A well-positioned work area is often more practical than several disconnected sections of countertop.
How can storage be improved in a compact kitchen?
Prioritise accessible drawers, organise equipment close to where it is used and make careful use of vertical space. Bespoke cabinetry may help with irregular dimensions, but maximising storage capacity should not compromise movement, access or the available preparation area.