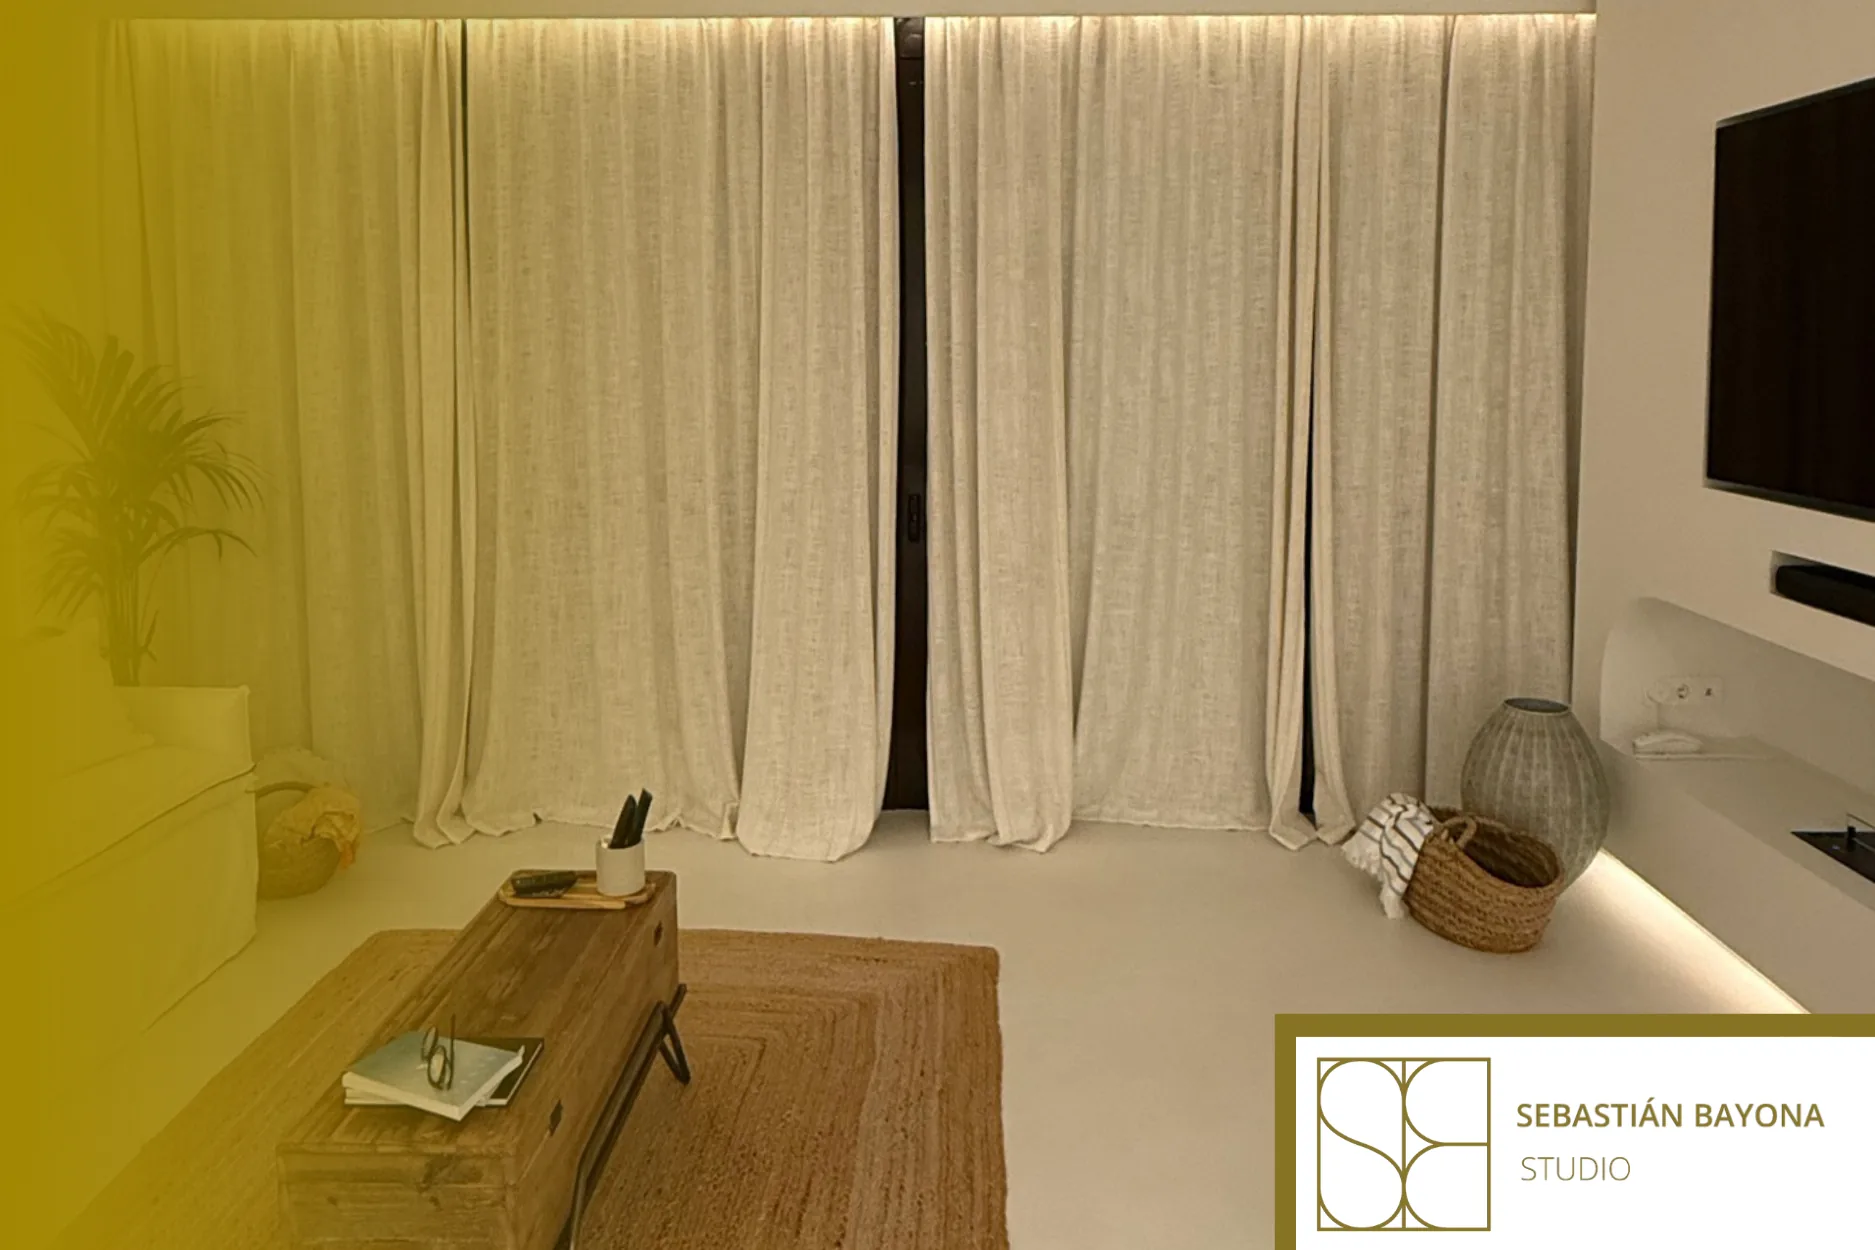
Electrical sockets, light switches and lighting points should be planned alongside the furniture layout, before electrical installation work begins. Their position depends on where beds, sofas, desks and cabinets will stand, as well as how each room will be used. Coordinating these decisions early helps prevent inaccessible outlets, inconvenient controls and expensive alterations later in the renovation.
An electrical installation can be technically correct but inconvenient
During a home renovation, sockets and switches can appear to be relatively minor decisions compared with room layouts, materials and furniture. Yet their location has a considerable influence on everyday comfort.
A socket may become inaccessible behind a sofa. A light switch can disappear behind a wardrobe. An outlet intended for a table lamp may end up too far away, leaving visible cables across the floor.
These problems do not necessarily indicate poor electrical workmanship. They often arise because the electrical layout was finalised before the furniture arrangement had been properly defined.
A coordinated design should show the relationship between fixed furniture, circulation routes, lighting positions, appliances and electrical controls before walls and finishes are completed.
Plan the furniture before positioning electrical points
The first step is to establish the intended location of the main pieces of furniture: beds, sofas, dining tables, desks, wardrobes and storage units.
It may not be necessary to select every final product at this stage, but approximate dimensions, clearance requirements and intended uses should be established.
Once the layout has been defined, it becomes easier to identify where power connections and lighting controls will be needed.
For example, evenly spaced sockets along a wall may look logical on an electrical drawing, but provide little practical benefit if the wall will later be covered by continuous fitted cabinetry.
Where bespoke furniture is involved, the coordination becomes more detailed. Cable routes, access points and the location of electrical components may need to be incorporated into the furniture design itself.
Storage planning also plays a part in these decisions, as explained in our article on planning storage throughout the home.
Bedrooms: connections and controls within comfortable reach
Bedroom electrical planning should begin with a simple question: can the lighting be controlled comfortably from the bed?
The answer depends on the width of the bed, the design of the headboard and the dimensions of the bedside furniture.
Reading light switches should remain accessible when someone is lying down. Sockets intended for lamps or charging devices should be positioned so that they can be used without awkward reaching or visible cables.
A large upholstered or bespoke headboard can significantly affect these locations. If its dimensions change after installation work, sockets and switches may no longer align with the intended arrangement.
In shared bedrooms, independent lighting controls on both sides of the bed can allow one person to read without illuminating the entire room.
These small decisions make the difference between a bedroom that merely looks balanced and one that works comfortably every day.
Living rooms: designing around sofas and equipment
Living room sockets should respond to the activities taking place within the space.
Televisions, audio equipment, decorative lighting, charging devices and occasional work areas may each require electrical connections.
The position of the sofa determines which outlets will remain accessible. A floor lamp beside a reading chair may need a nearby connection to avoid routing cables across circulation areas.
Television furniture requires particular attention. Providing enough outlets is only part of the solution: cables, connectors, equipment ventilation and maintenance access must also be considered.
If a media cabinet includes enclosed compartments or continuous panels, electrical connections should remain appropriately accessible without requiring unnecessary dismantling.
The objective is to integrate the technology into the room while preserving practical access and a visually coherent furniture arrangement.
Desks and workspaces: accessible power without clutter
A workspace has different electrical requirements from an occasional side table.
Computers, monitors, desk lighting and other equipment may need several connections at the same time. Socket placement should therefore be coordinated with desktop height, drawer positions and surrounding cabinetry.
Placing every connection behind a heavy desk can make it difficult to disconnect or replace equipment when needed.
A more carefully planned arrangement allows cables to remain organised while keeping essential connections accessible.
For fitted desks, electrical planning may also need to anticipate changes in equipment. This does not necessarily mean installing large numbers of unused sockets, but it does mean understanding which adaptations are reasonably likely.
Good planning balances present requirements with a sensible degree of flexibility.
Light switches should follow movement through the home
Switch placement is closely connected to circulation.
When entering a room, the main lighting control should be easy to find and operate. Door swing direction and the surrounding wall space are therefore important considerations.
A switch concealed behind an open door may be inconvenient. A change in wardrobe position or partition layout can also affect access to a control that originally seemed correctly placed.
Bedrooms, corridors and rooms with multiple entrances may benefit from lighting controls in more than one position, depending on the intended use and electrical arrangement.
The controls should also reflect the different functions of the lighting scheme. Ambient light, task lighting and decorative features do not always need to operate together.
Our guide to layered lighting in residential interiors explores how different light sources can be coordinated with activities and spatial arrangements.
Bespoke furniture requires closer coordination
Furniture designed specifically for a room often has a more complex relationship with electrical installations than freestanding pieces.
Integrated bookshelves, media cabinets, wardrobes and headboards may incorporate lighting or electrical equipment that needs carefully positioned power supplies.
A bookshelf with integrated lighting requires an appropriate power connection and access for maintenance. A media cabinet needs a safe arrangement for equipment and cables.
Drawer movement, door clearance, hinges and removable panels should also be checked before electrical positions are finalised.
Visual integration should never come at the expense of necessary access to electrical components. Installation and maintenance requirements must remain part of the design.
In our article on when bespoke furniture adds genuine value, we explain why made-to-measure solutions should respond to a specific functional or spatial requirement.
How high should sockets and switches be installed?
There is no single installation height that suits every electrical point in a home.
The appropriate position depends on the intended use, furniture arrangement, accessibility requirements and applicable electrical regulations.
A socket intended for equipment on a desk will not necessarily need the same positioning as a general-purpose outlet elsewhere in the room.
In Spain, domestic electrical installations are subject to the Reglamento Electrotécnico para Baja Tensión, including requirements for circuits and minimum electrical points under ITC-BT-25.
Additional safety considerations apply to particular environments and appliances, especially in kitchens and bathrooms.
The final specification and installation must be assessed by appropriately qualified professionals in accordance with the relevant technical requirements.
Interior design contributes by establishing a clear spatial and functional framework within which these technical decisions can be resolved.
What should be checked before construction begins?
Before electrical installation work starts, the furniture and electrical drawings should be reviewed together.
This review should confirm the position and approximate dimensions of major furniture pieces, the opening directions of doors and drawers, the location of equipment and the accessibility of sockets and controls.
It should also distinguish between equipment requiring permanent power and devices connected only occasionally.
Where integrated furniture is planned, cable routes and maintenance access need to be coordinated with the detailed furniture design.
Addressing these questions during the design phase reduces the likelihood of changes once walls, cabinetry and finishes are already being installed.
Late alterations can affect several trades at once, making a seemingly minor electrical adjustment more disruptive than expected.
Thinking about the home as a complete design
The relationship between switches, sockets and furniture shows how small technical decisions can influence the everyday experience of a home.
When everything is properly coordinated, electrical controls are intuitive, connections remain accessible and furniture can be used without obstruction.
At Sebastián Bayona Studio, a residential interior design studio based in Barcelona, we consider spatial planning, lighting, materials and furniture as interconnected aspects of the same project.
If you are planning a home renovation and want these decisions considered from the beginning, contact our studio to discuss your project. A comfortable home is shaped not only by its appearance, but also by the technical details that support daily life.
FREQUENTLY ASKED QUESTIONSWhen should sockets and switches be planned during a renovation?
During the design stage, once the main furniture layout and intended uses of each room have been established. Electrical positions should be coordinated before installation work begins to avoid conflicts with beds, wardrobes, desks and fitted cabinetry.
Can electrical outlets be positioned behind furniture?
It depends on the furniture, connected equipment and installation requirements. Necessary access must be preserved, and manufacturer instructions and applicable regulations must be respected. Connections requiring regular use or maintenance should not be made unnecessarily difficult to reach.
What is the correct height for a light switch?
There is no universal height suitable for every situation. Accessibility, furniture positions, circulation, door openings and applicable requirements should all be considered. Final locations should be established as part of the coordinated design and electrical specification.
Why should furniture dimensions be decided before electrical installation?
Furniture dimensions affect access to sockets, the reachability of switches and the location of equipment. If furniture changes significantly after installation, electrical points may become blocked or inconvenient, sometimes requiring additional work.